Architecture Consultancy ( Under Register Architecture )
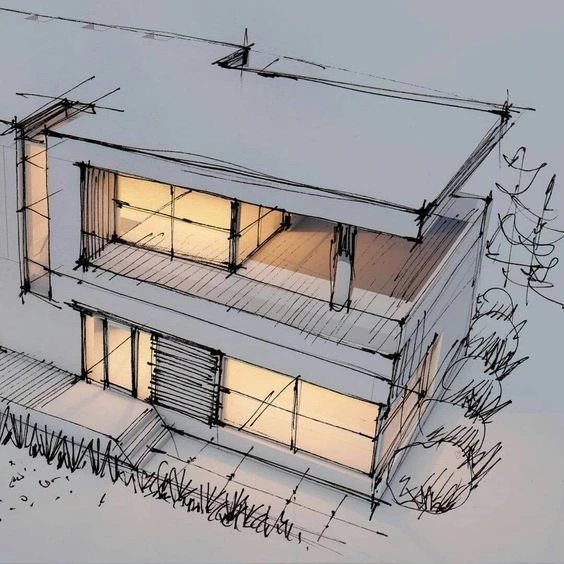
Architecture Consultancy – Thoughtful Design & Bylaw Compliance
We Provide Architectural Consultancy to Design Practical, Modern Buildings That Follow Applicable Building Guidelines. Good architectural design balances aesthetic elegance, space efficiency, and practical functionality while strictly adhering to municipal building bylaws across Delhi and NCR.
We assist property owners, developers, and businesses in developing floor plans, elevation concepts, site layouts, and technical drawings tailored to your lifestyle and operational needs. The सलाहकार (Salahkar) offers end-to-end guidance to ensure your architectural vision is both aesthetically compelling and fully compliant with regulatory standards.
हम Practical और Modern Buildings के लिए Architectural Consultancy प्रदान करते हैं, जिसमें Applicable Building Guidelines और Municipal Bylaws का ध्यान रखा जाता है। हमारा Focus Aesthetic Design, Space Efficiency और Practical Functionality के बीच सही Balance बनाने पर रहता है।
हम Property Owners, Developers और Businesses के लिए Floor Plans, Elevation Concepts, Site Layouts और Technical Drawings तैयार करने में Guidance प्रदान करते हैं। The सलाहकार (Salahkar) आपके Architectural Requirements के अनुसार End-to-End Consultancy और Documentation Support प्रदान करता है।